OUR STORY

The Story of 11 Caledon Street

Roots in Early George
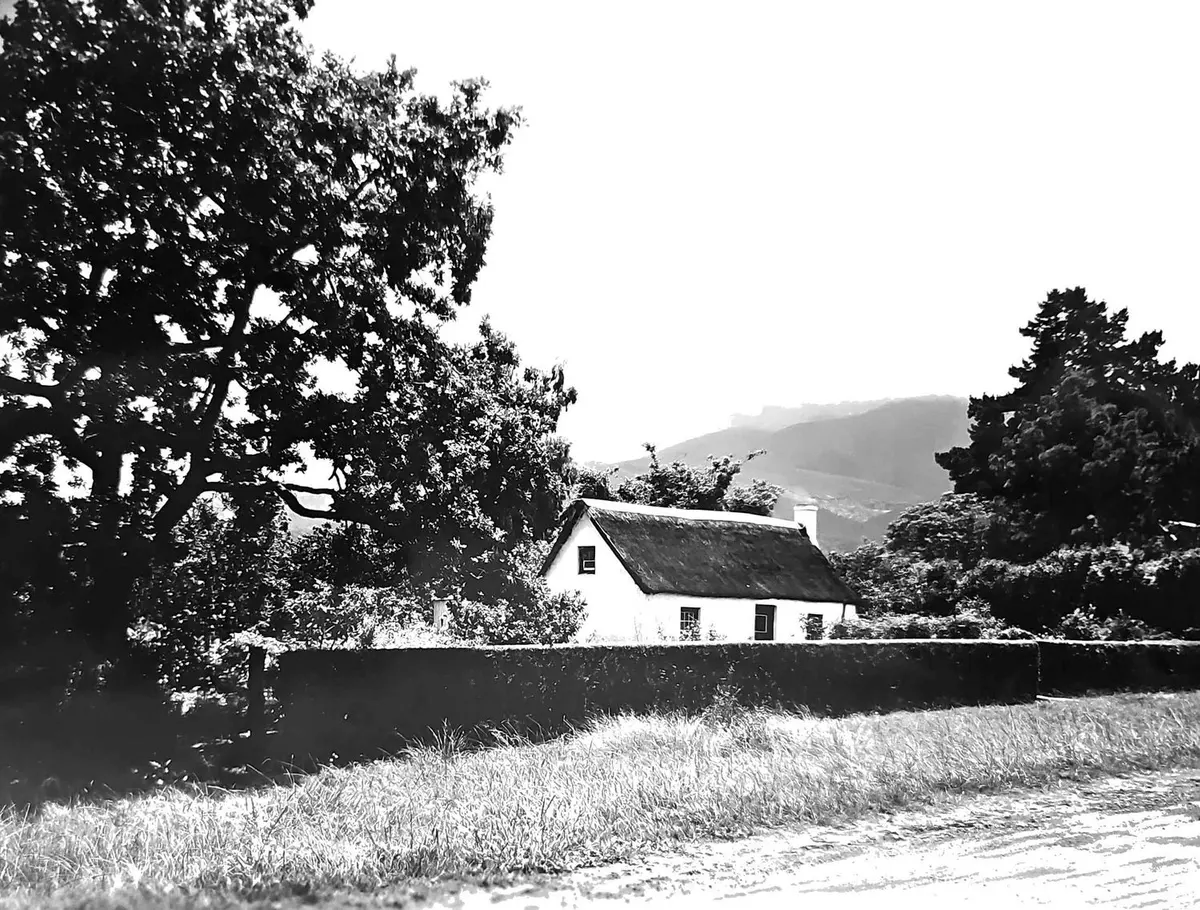
Black-and-white photograph of a white thatched cottage behind a hedge and a large oak, with mountains beyond.
13 Caledon Street, known as Pedro’s Cottage.

George was still a very young town when the earliest part of the house at 11 Caledon Street was built.

The town was established as the seat of a new Drostdy in 1811. Its first Landdrost, Adrianus Gysbertus van Kervel, quickly began creating the institutions of the settlement. The gaol was completed in 1812, the courthouse in 1813 and the Drostdy itself, the official residence and administrative centre of the Landdrost, at the end of 1815.

Caledon Street lay close to this administrative and social centre. Its surroundings attracted officials, established families, and residents of means, making it one of the more prominent residential areas of early George.
At the Foot of the Mountains

At the foot of the Outeniqua Mountains, between mountain and ocean, forest and farmland, lakes and coast, lies George.

The first wagon route across the mountains was the Cradock Pass, developed during the early years of the town. It was notoriously difficult. Gradients were severe, wagons broke down, and difficult crossings could require additional spans of oxen.

Caledon Street lay on the final approach into George from this route, bringing people, wagons, and goods close to the young town’s residential and administrative centre.

A House That Grew Over Time

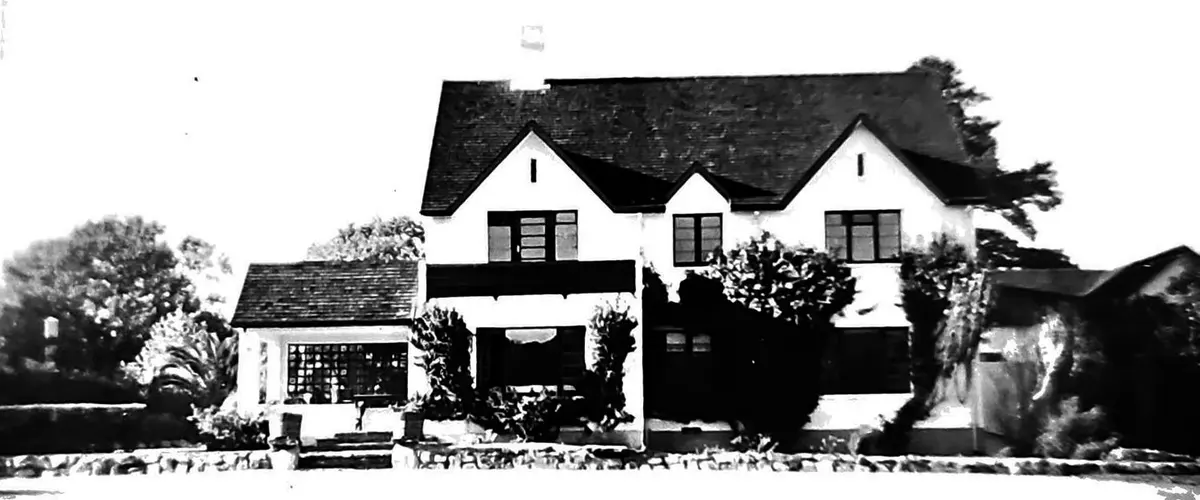
Black-and-white photograph of a gabled house with a tiled roof and a small side porch, behind a low stone wall.
A house on Caledon Street.

The house at 11 Caledon Street did not begin as the substantial home that stands today.

Having examined the foundations beneath the corner bedroom and the attic immediately above, the most plausible interpretation is that this formed the original dwelling, a single-room house with an attic above, probably used for storing goods and household provisions.

As circumstances changed, the house expanded laterally, broadly parallel with Caledon Street. The front rooms form part of this development, a series of interconnected spaces, three of which are today bedrooms.

Its fireplace preserves another layer of adaptation. It has undergone no fewer than three substantial alterations, each progressively reducing the size of the original opening, most likely to retain more heat while limiting cold air drawn down through the chimney.

The building itself, therefore, records its own evolution. A modest dwelling became a larger home, with spaces added and adapted by successive generations.

The Fabric of an Early George Home

The indigenous forests surrounding the town were central to its early economy. Timber cutting, transport, wagon making, and furniture making were important trades, and yellowwood became closely associated with local buildings and craftsmanship.

The yellowwood that survives inside 11 Caledon Street is therefore more than old timber. It belongs to the material history of the landscape from which the house emerged.

That connection remains alive in the garden, where two yellowwood trees, now approximately eight metres tall, continue to grow.

From a Great Erf to a Garden

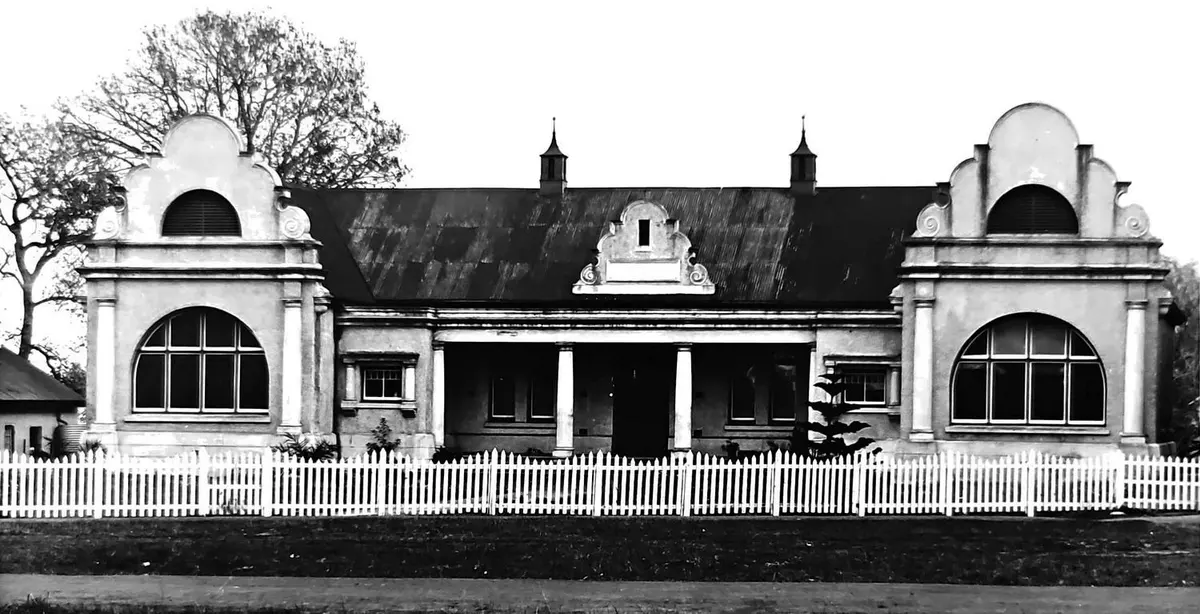
Black-and-white photograph of a long single-storey building with two curved gables, a central porch and a white picket fence.
Oorskotjie, York Street, formerly part of Miss Christina van Niekerk’s High School for Girls (1877 to 1918).

The original property was considerably larger than the site that remains. George itself has changed dramatically around it. On our first visits in the 1990s, a forest once stood where shopping malls, retirement villages, and residential neighbourhoods now stand.

The historic centre, however, has not moved. George has grown around and far beyond it, leaving Caledon Street in a relatively quiet corner of the old town while still within walking distance of the CBD, restaurants, and Garden Route Botanical Garden, with mountain hiking routes beyond.

The front porch belongs to the morning, catching the rising sun and offering a quiet place for coffee as one of George’s oldest streets wakes around you.

The rear veranda belongs to the evening. Here, the garden opens towards the Outeniqua Mountains, afternoon light changes across their slopes, and birdlife fills the garden. At times, the call of an eagle can be heard overhead.

Then Came Die Waenhuis

The nineteenth-century house at 11 Caledon Street was never itself a wagon house.

The name nevertheless suited the historical atmosphere of George. Waenhuis is related to the Dutch ‘wagen’, meaning a wagon, cart, or coach, and animal-drawn transport played an important role in the life of the early town.

A full ox span could comprise sixteen oxen, arranged in two lines of eight, requiring considerable turning space. Broad York Street was far better suited to heavy wagon traffic than comparatively narrow Caledon Street, which appears always to have been residential.

The origin of the name came much later.

In the early 1990s, a former owner, an enthusiastic collector of carts and wagons, acquired a wagon shed from Glentana and relocated it to the property to house his collection. The distinctive oxide-red shed was later converted into a home for the family while they operated the guesthouse.

From this chapter came the name Die Waenhuis.

The name belonged authentically to that period of the property’s history, but not to the original function of the nineteenth-century house.

The End of One Chapter

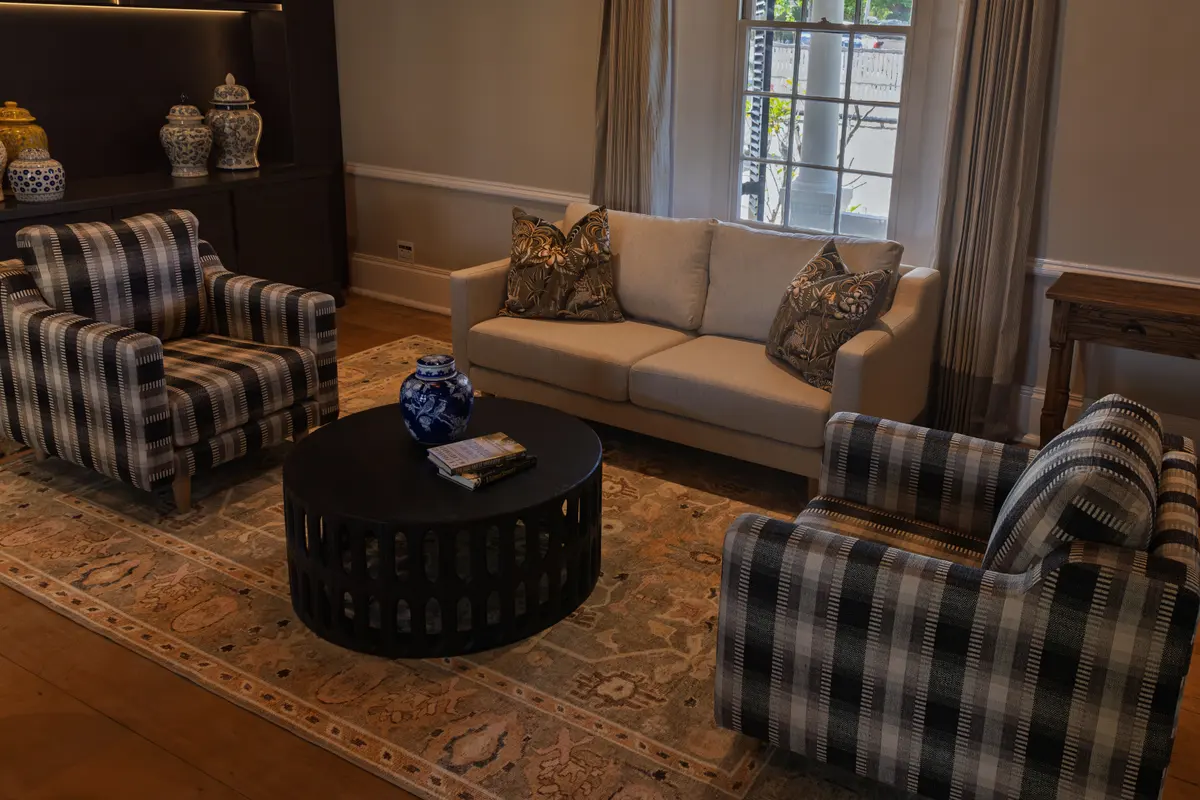
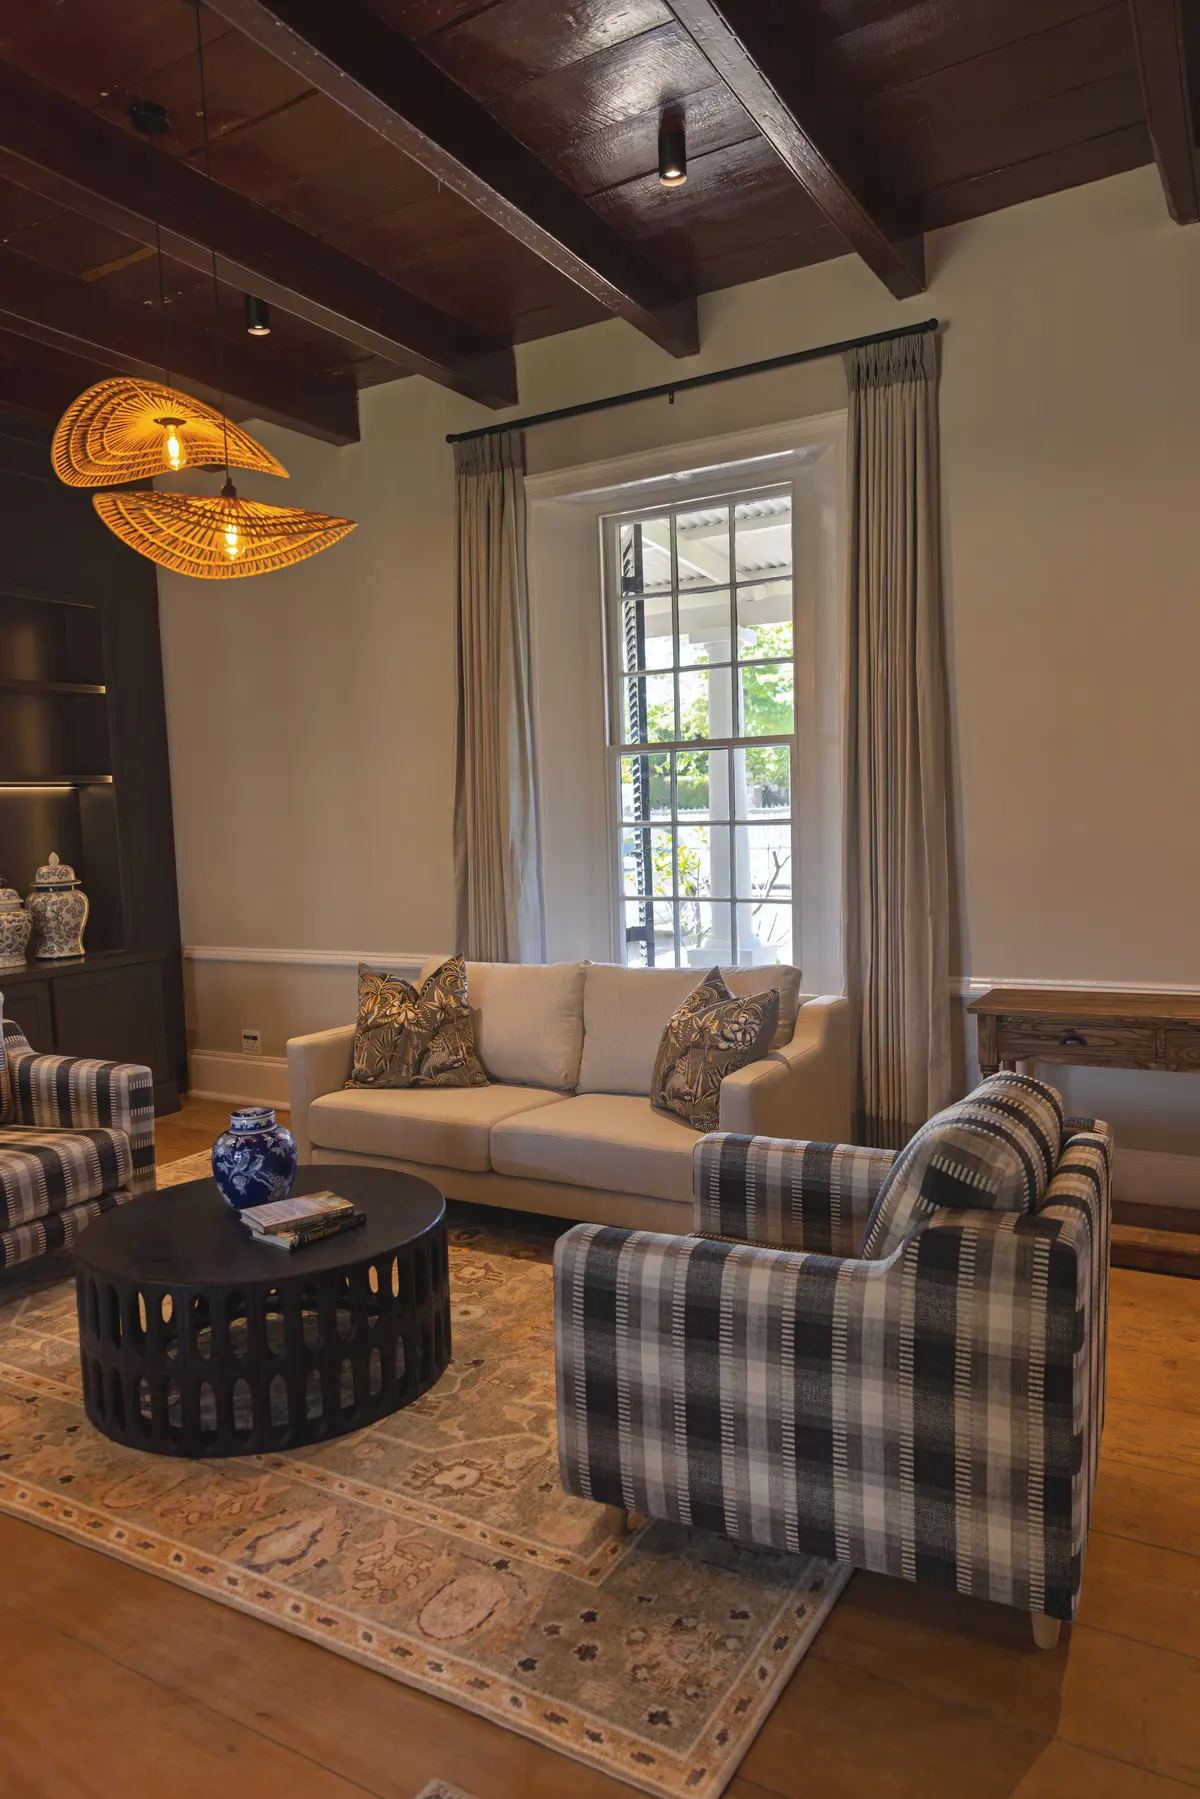
The lounge with two plaid armchairs, a sofa and a round coffee table

When ownership changed again, we as the new custodians faced an unusual position.

We acquired the property, but were unable to acquire the former Die Waenhuis guesthouse business with it. A new identity was therefore necessary.

Die Waenhuis had been appropriate to the story of its previous custodians.

We wanted a name equally rooted in ours, one connected to the property, its setting, and the meaning the mountains had already acquired for us.

The answer became Montevista.

The View That Gave Us a Name

The Outeniqua Mountains were among the first things that caught our attention when we saw the property. But the origin of the name Montevista lies deeper than the view itself.

It came from Psalm 121, from the image of lifting one’s eyes to the mountains and remembering where help ultimately comes from.

That passage gave meaning to the landscape before us. The mountains became part of how we understood both the place and the new chapter we were beginning.

Before Montevista was a brand, it was a view. And before it was a view, it was a reminder.

The name ties the house to the Outeniqua Mountains, but also to the faith and sense of providence with which we entered this new period of custodianship.

A New Custodianship

By the time our chapter began, substantial restoration was necessary if the house was to enter its third century safely and confidently.

Our approach became simple.

What was deteriorating was replaced. What could be saved was restored. And what needed to be created was sourced locally, wherever practical, and made to belong here.

The word that best describes that approach is stewardship.

Our responsibility is not to freeze the house at an arbitrary moment in the past, but to ensure that the next layer belongs.

We have not tried to turn an old house into a new one.
We are allowing an old house to continue living.

We may never know exactly when the first room was built. What we do know is that the house belongs to the early nineteenth century and has stood in one of George’s oldest streets for more than two centuries.

And now, after another substantial restoration, a new chapter begins.